
About FormaCAD
FormaCAD — Free Online 2D CAD Editor
Draw floor plans, details and layouts in your browser. Fast to learn, precise to use, and free to start.
FormaCAD is a lightweight, browser-based 2D CAD editor for quick and basic drafting projects. Open it and start drawing: no complicated setup, and no heavy software to learn when all you need is a clean plan, a detail or a layout.
Open FormaCADTry it as a guest
No download required — it runs in your browser. Try it for a few minutes without an account. Free accounts use your email or Google.
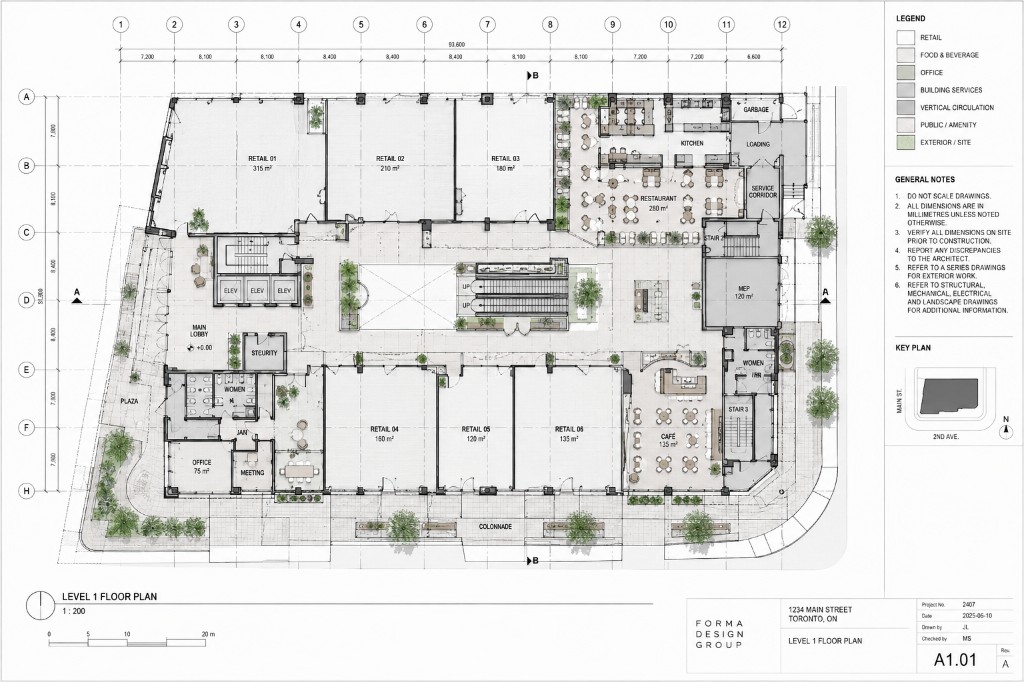
A simple 2D drafting tool that stays out of your way
FormaCAD focuses on the essentials of 2D drafting, so you can get from idea to drawing quickly.
Draw
Lines, polylines, rectangles, circles, arcs, ellipses, polygons and points.
Draft
Text; aligned, linear, angular, radius and diameter dimensions; detail, elevation and section callouts; and the drawing's sheets.
Modify
Move, copy, rotate, scale, mirror, offset, trim, extend, fillet, chamfer, stretch, align, break, join and array.
Draw precisely
Object snaps, tracking guides, grid, ortho and polar constraints, and exact typed input for lengths and coordinates.
Organize
Layers with their own color, line type and line weight.
Import, export and share
Bring in existing work and hand off clean files.
- ImportDXF files, PDFs and images to trace over.
- ExportTo PDF, DXF or SVG for printing, sharing or fabrication.
- SaveDrawings as
.dftfiles on your own device.
Built for architects, designers, students and makers
FormaCAD suits anyone who needs a clear 2D drawing without the complexity of a full professional suite.
- Architects, interior designers and buildersSketching floor plans, elevations and details.
- Students and teachersLearning technical drawing.
- Makers and hobbyistsPreparing 2D drawings for cutting, printing or building.
Your drawings stay on your device
FormaCAD creates and saves your drawings on your own computer. Your files are not uploaded to our servers, so your work stays yours.
Free to use
FormaCAD is free and supported by advertising. Create a free account with your email or Google, and start drawing. See what is included on the Free plan page.
What FormaCAD does not do
FormaCAD is for 2D drafting. It does not do 3D modelling, and it does not yet support blocks or paper-space layouts. It reads and writes ASCII DXF, but does not open or save DWG files.
Get started today
Start drawing
Open the editor and try it as a guest for a few minutes before creating a free account. Learn more in How it works, the Help & FAQ, or contact us.